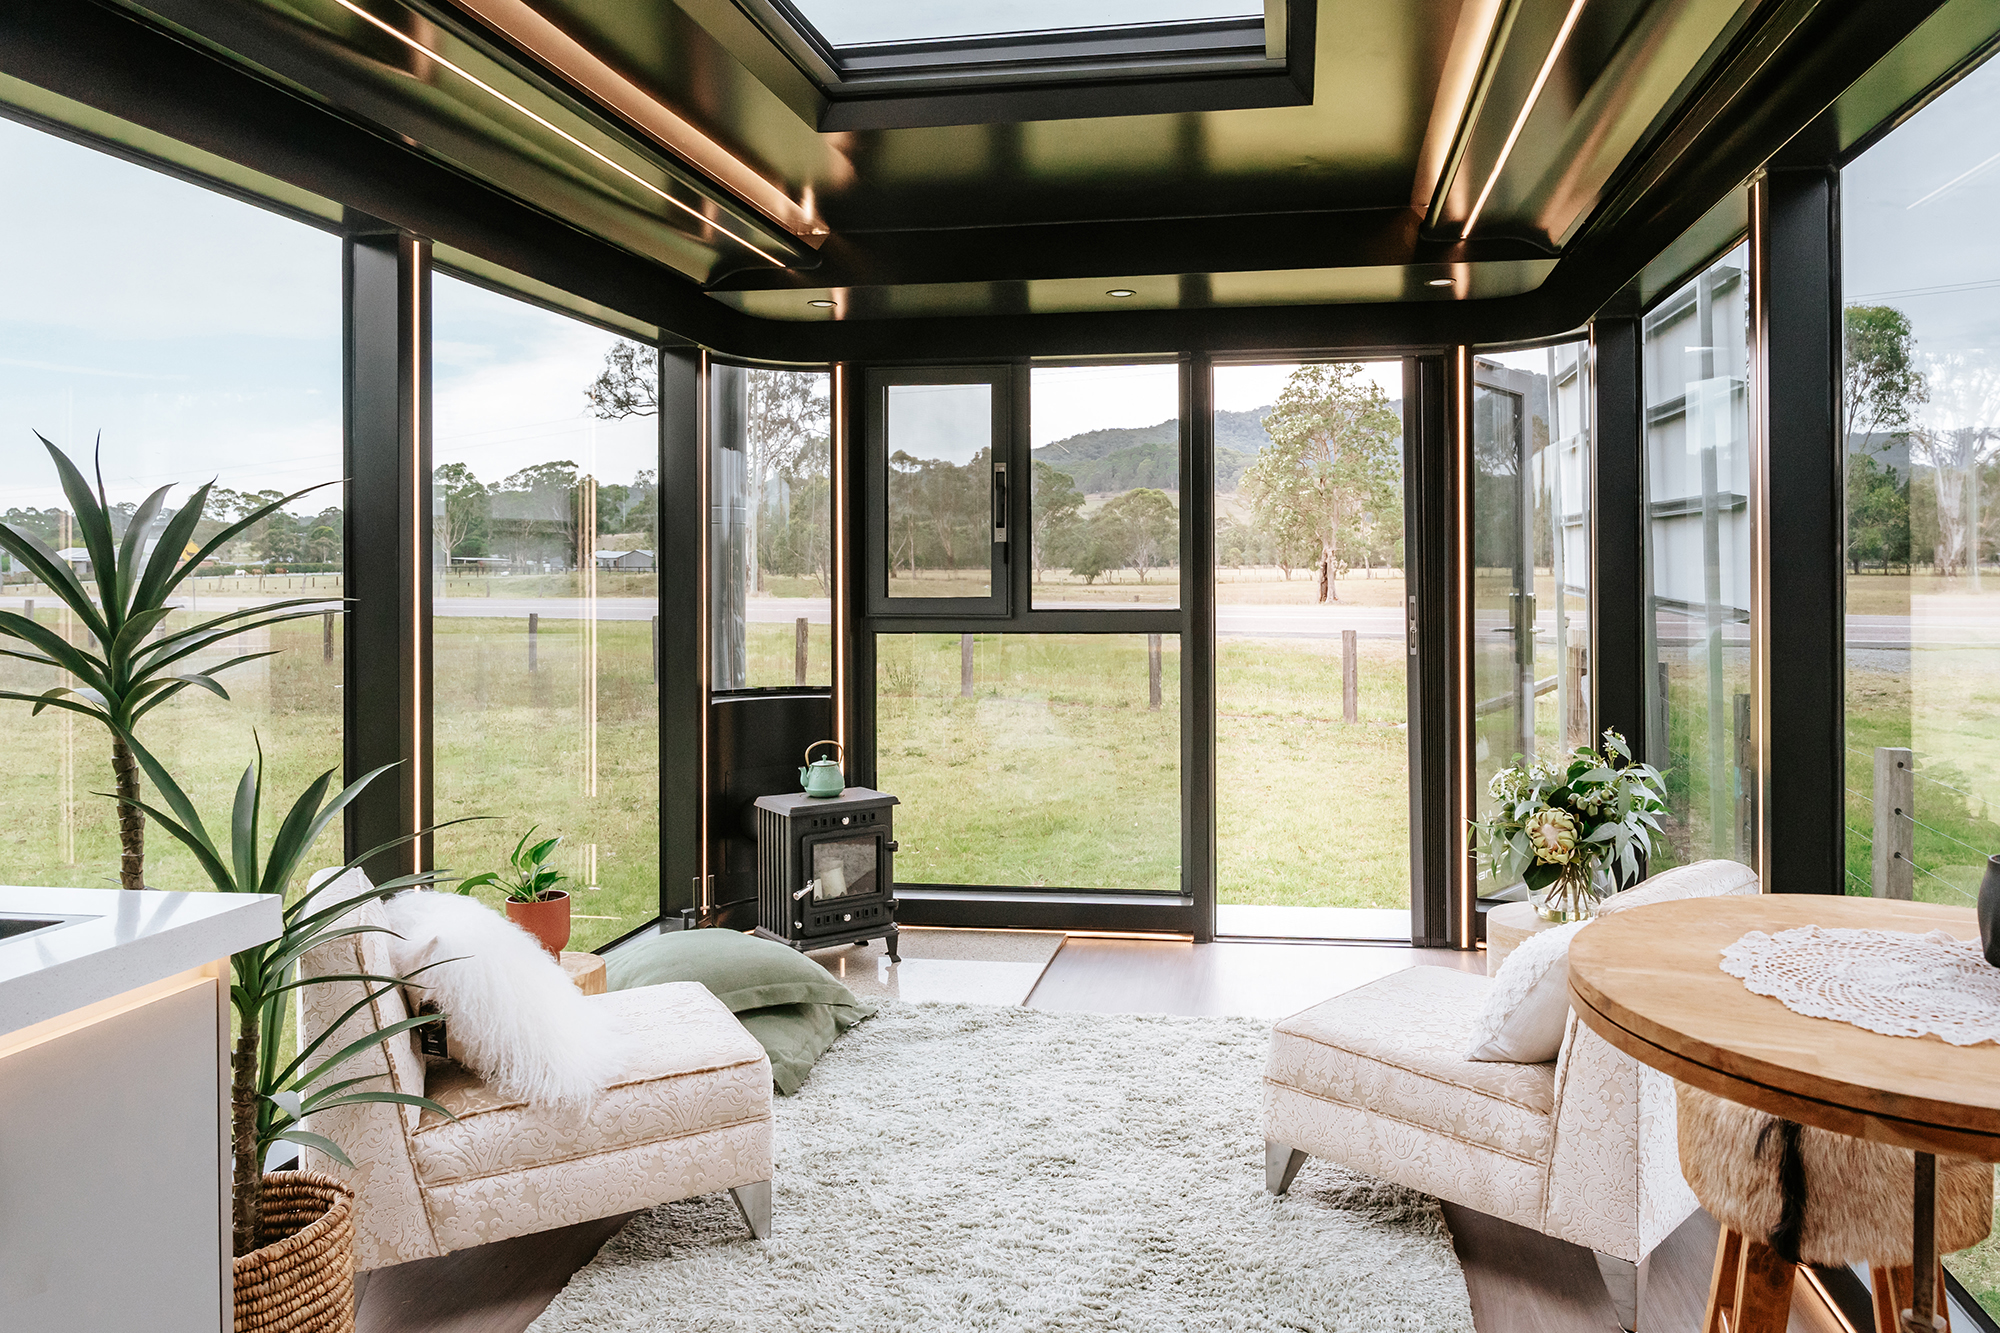
Custom design & make
Bring us your architect's drawings. We'll build them to luxury tolerances — engineered, fabricated off-site and delivered to your site, wherever it is.
Project — Yours · Design — Your architect's · Fabrication — Aluxria
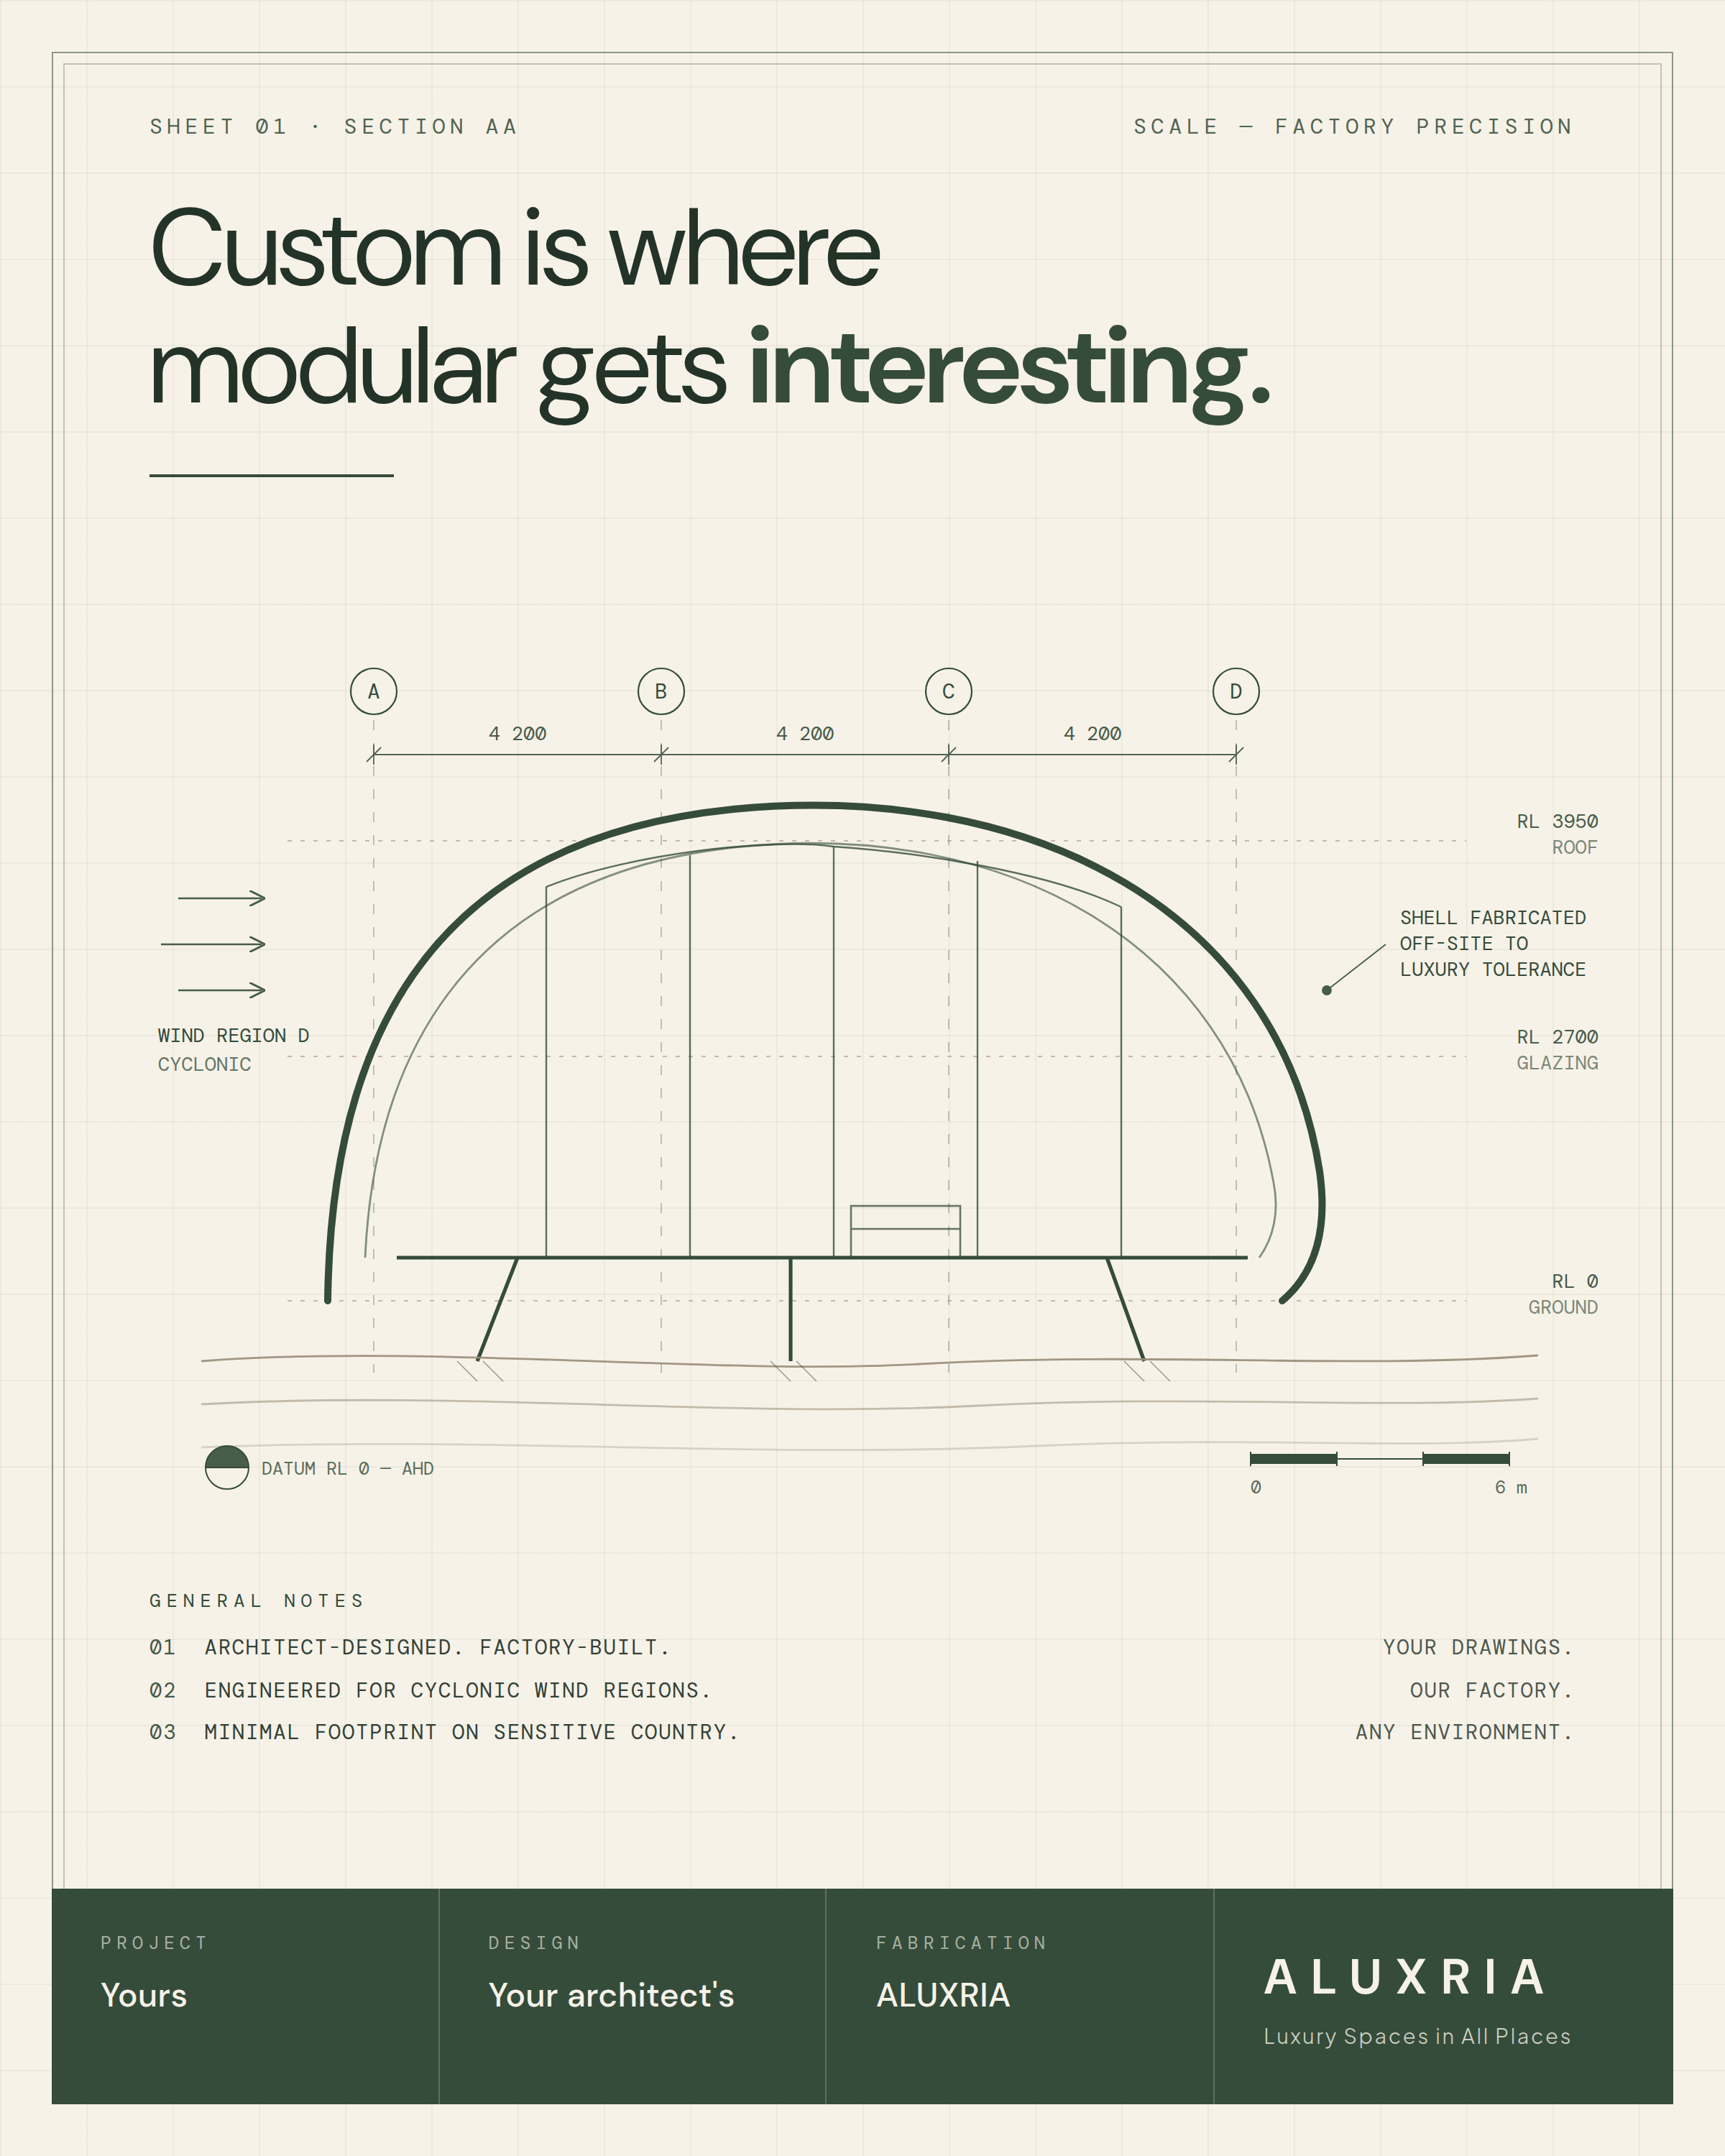
The starting point
Most modular conversations start with a catalogue. Ours often start with someone else's drawings — a form an architect has laboured over, that was never meant to be repeated, and that everyone says is “too custom for modular.”
That's usually the moment worth talking to us. Custom design-and-make is what Aluxria is built around: one-off forms, bespoke interiors, materials chosen for the site — fabricated with factory precision and finished to the standard the design deserves.
How it works
A clear, staged process that respects your design authority — and protects everyone's intellectual property along the way.
We sit with your drawings and give you a straight answer: what fabricates beautifully as designed, what needs adaptation, and what it means for cost and programme.
Izzat Consulting Engineers take the design through structural engineering for your site's actual conditions — wind region (up to Region D cyclonic), terrain and exposure — so certification is designed in, not bolted on.
Once the project is committed — deposit and agreement in place — the design becomes millimetre-precise fabrication documentation, developed with you and your architect and agreed before anything is built.
Your building takes shape on our partner factory's production line under Australian design control, with staged quality inspections photographed and reported as it progresses.
Transport, crane and installation at your site — then Aluxria Care: scheduled inspections matched to your environment that keep the building warranty in force.
We don't release engineering or shop drawings before a project is committed — standard protection for your design IP and ours. Once we're working together, documentation flows openly, under agreement.
What custom means here
Roof forms that curve. Glazing walls that meet cyclone debris-impact requirements. Interiors finished to resort standard. Layouts, materials and details that belong to your project and no one else's.
And fabricated better in a factory than on a windswept site — under controlled conditions, to tolerances a weather-exposed build can't hold.
Engineering
Every custom project is engineered to achieve certification for its own site — designed to the actual exposure, not a generic assumption.
Structural engineering by Izzat Consulting Engineers — practising since 1975 — for your site's actual wind region, terrain and exposure, with certification confirmed by Australian engineers.
Designs engineered to achieve Region C and Region D certification on a per-project basis — the most demanding wind classifications in Australia.
Cyclone-rated, debris-impact glazing through our window partners, so glass walls don't have to mean compromise — and fire-resistant construction where the site calls for it.
A building is only luxurious if it's still standing beautiful in twenty years.
Send them through. We'll review and respond with an honest read on feasibility, approach and indicative cost.
Or reach Steve directly: steve@aluxria.com • +61 414 350 205
Project — Yours · Design — Your architect's · Fabrication — Aluxria
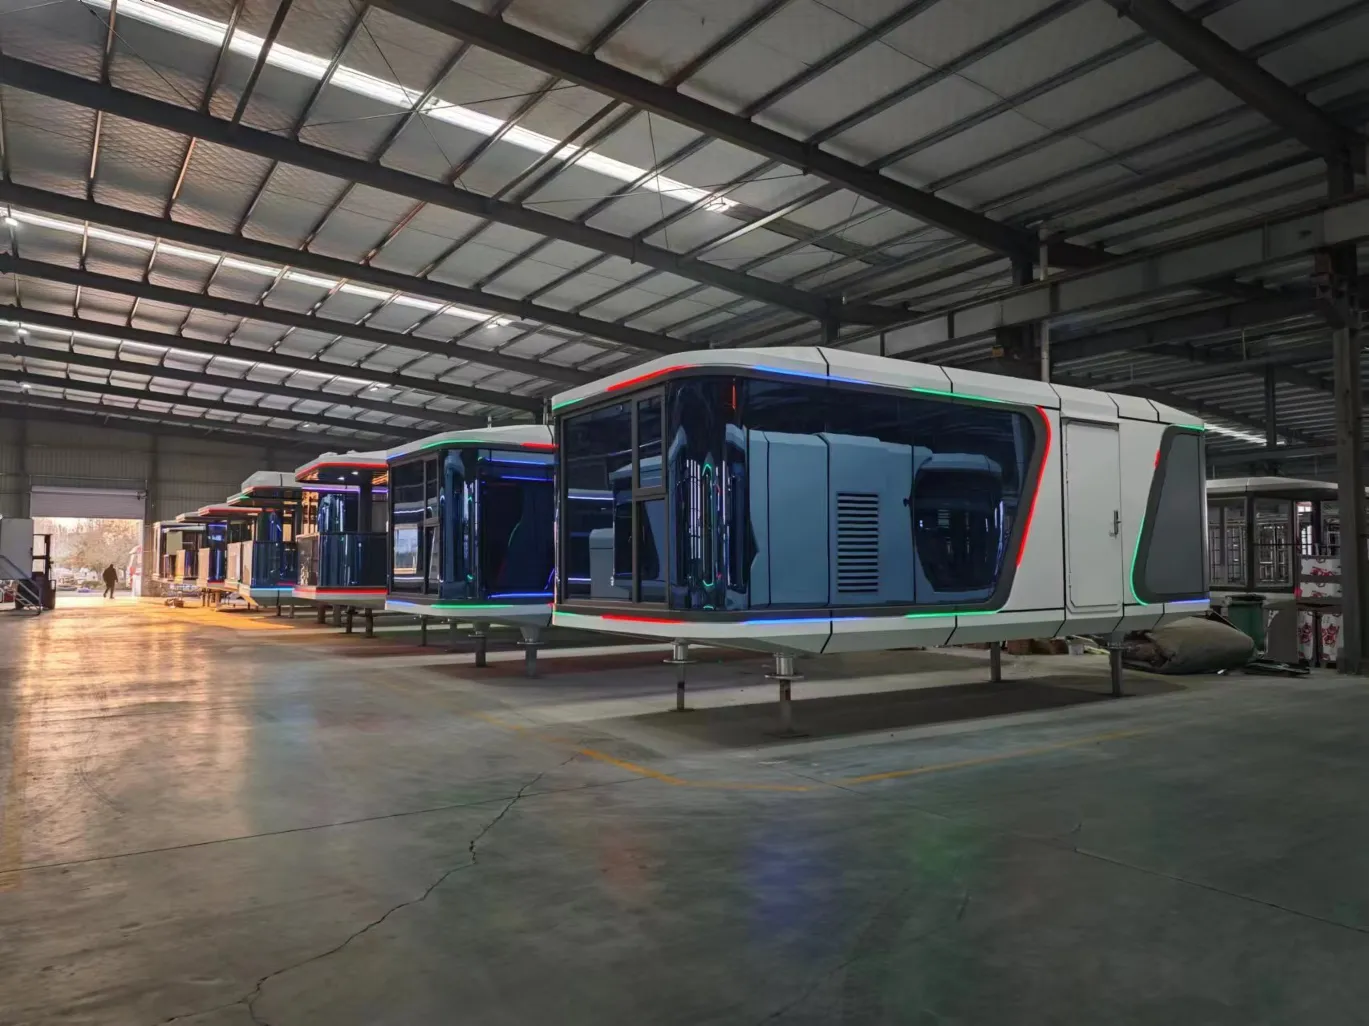
Planning a commercial programme? See commercial supply